Handcrafted by the Eukarya Academy Trades Class · Bidding Starts September 1st
Own a One-of-a-Kind Home and Invest in the Next Generation of Builders
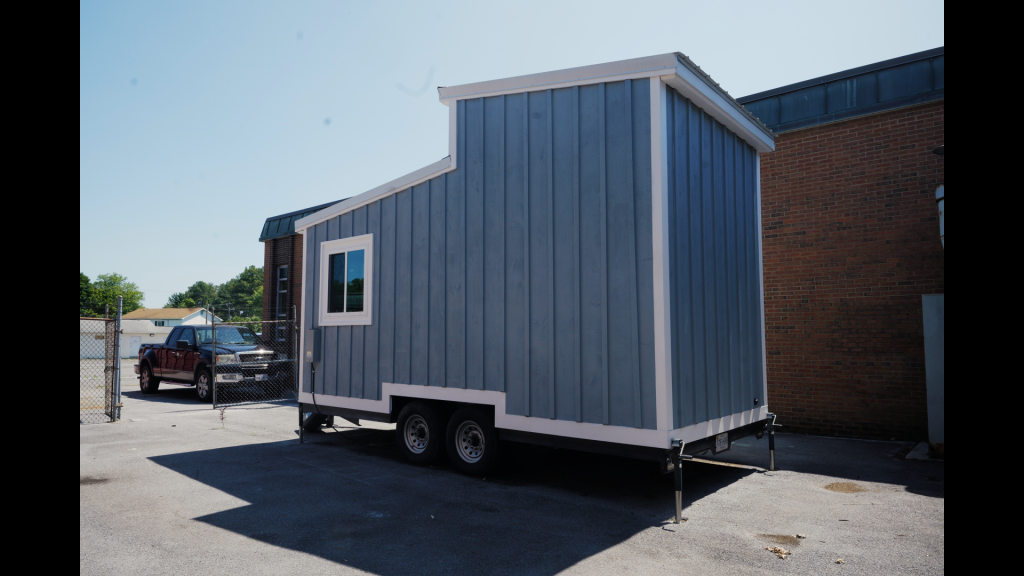
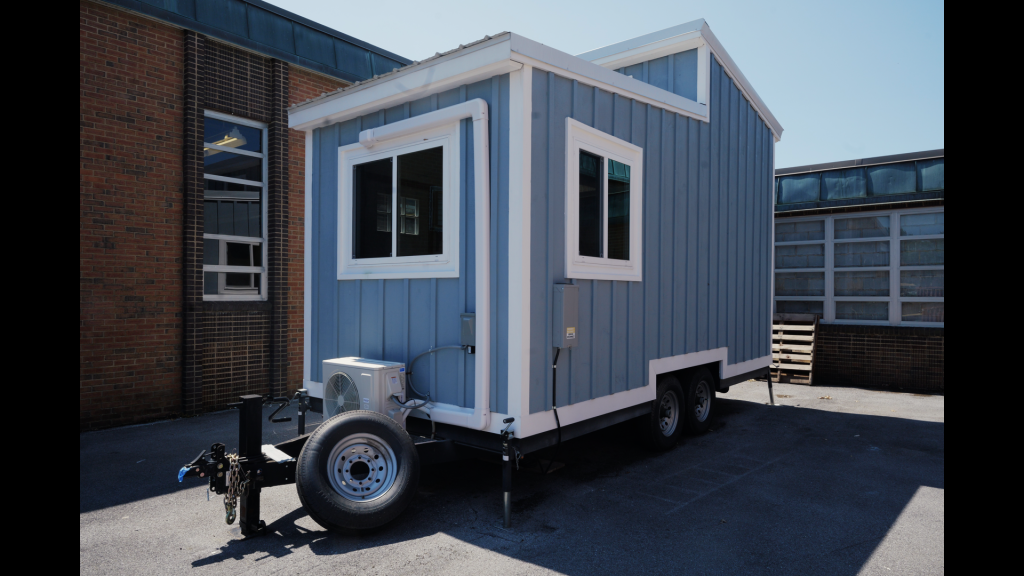
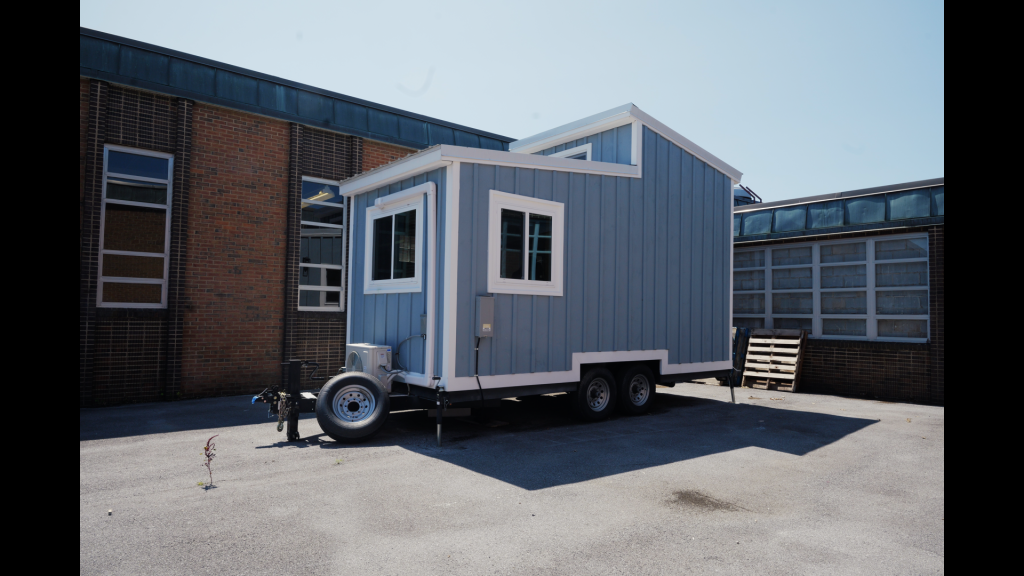
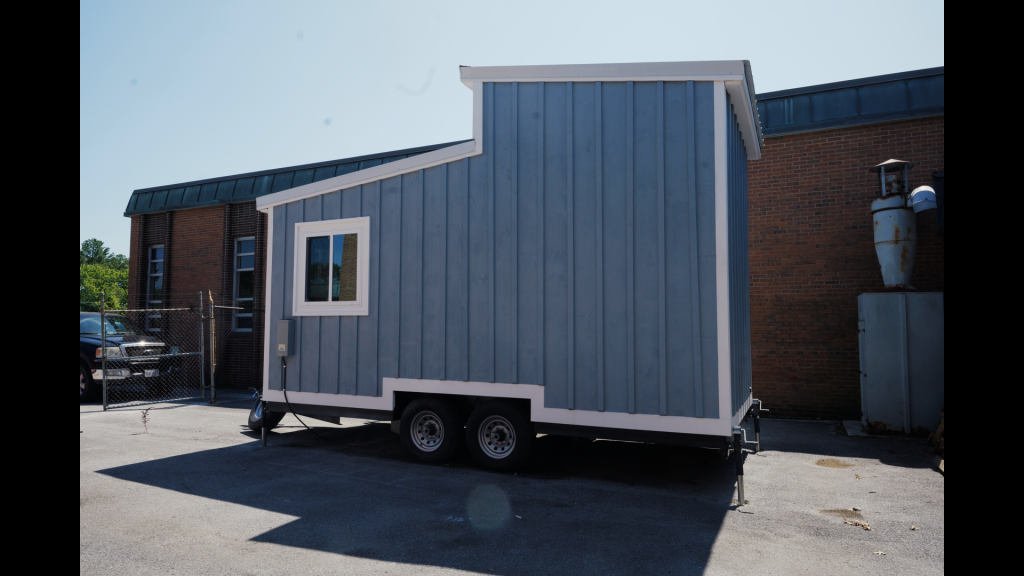
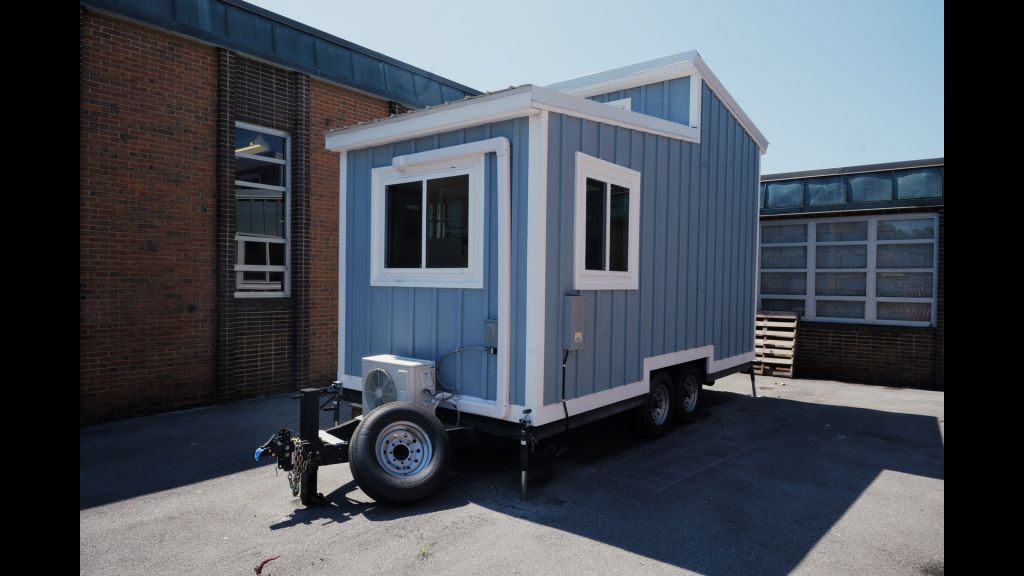
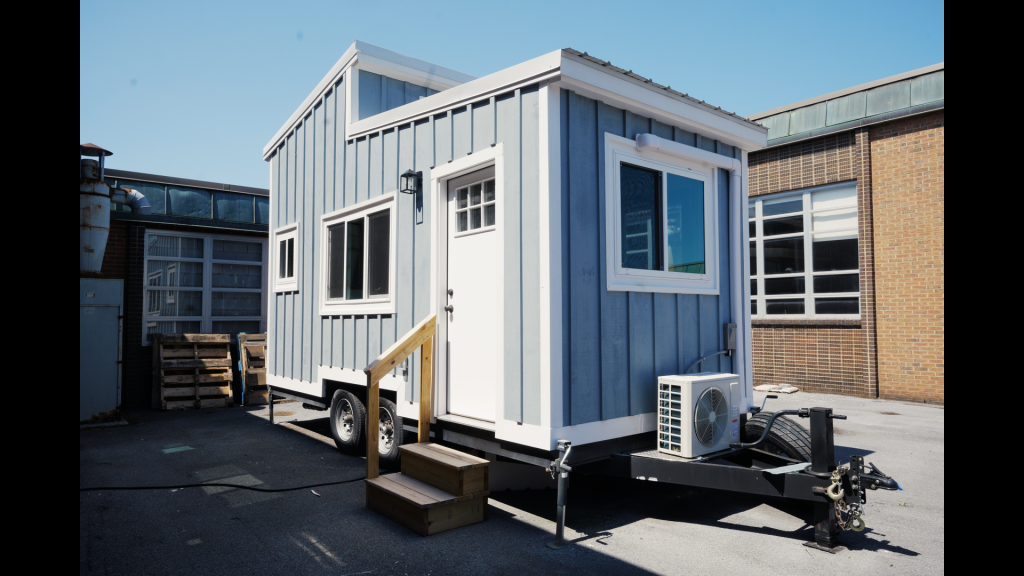
Over the past 3 school years, our trades students designed and built this 19-foot tiny house from the trailer up: framing, wiring, plumbing, cabinetry, and finish work under the guidance of their instructors. The timber was milled locally, and the craftsmanship throughout reflects hundreds of hours of student work held to a professional standard.
Now it’s ready for a home of its own. Every dollar raised goes directly back into the trades program, funding tools, materials, and next year’s build.
Comparable professionally built tiny homes of this size and finish level are listed at $65,000 and up, this is a rare chance to own one while supporting hands-on education.
The House at a Glance
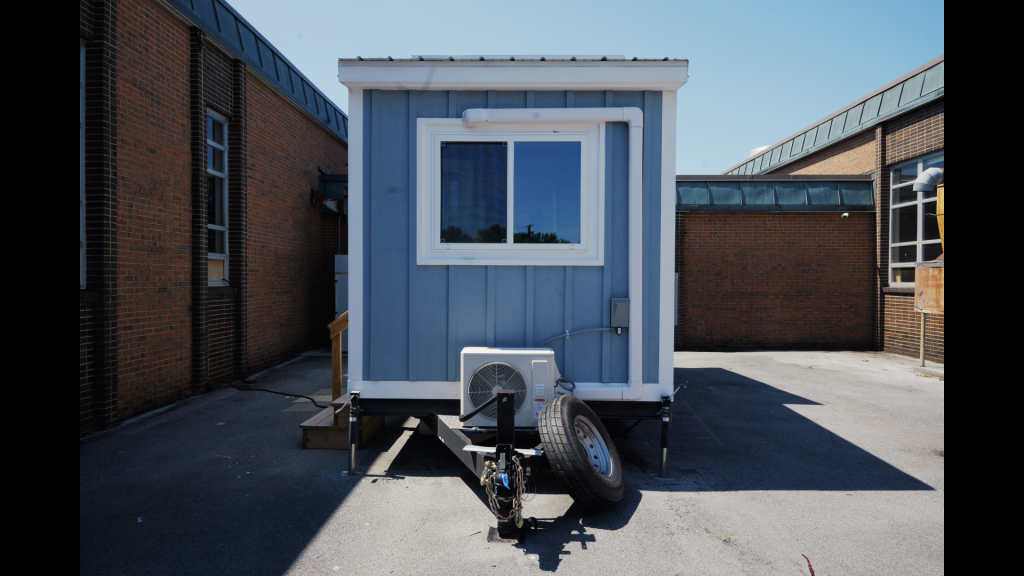
- 19′ handcrafted tiny house on a double-axle (tandem) trailer, road-ready with spare tire, stabilizer jacks, and safety chains
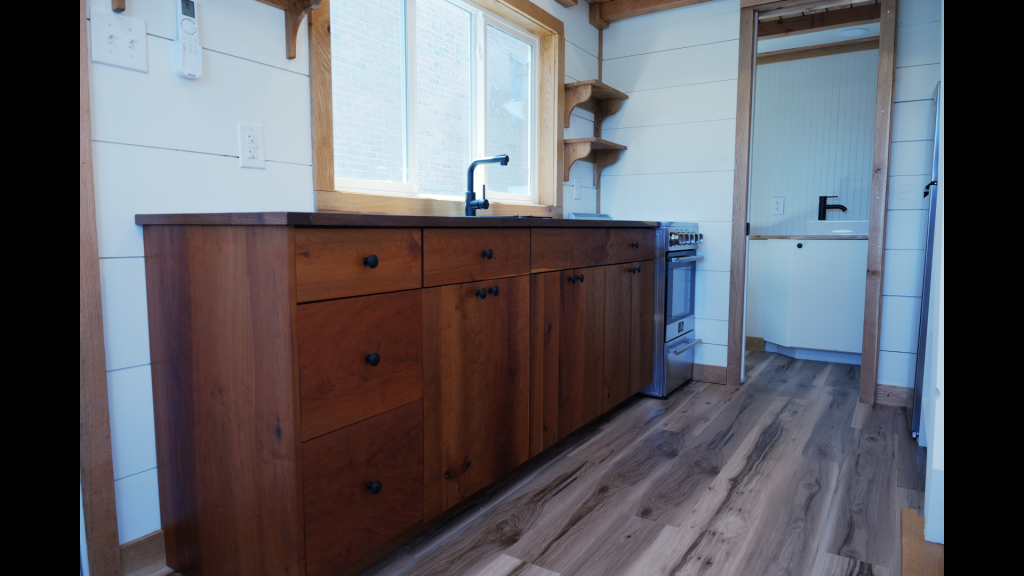
- Locally milled timber throughout: white pine walls, cherry cabinets, oak trim and stair treads, black walnut countertop
- Loft bedroom fits a queen-size mattress
- Full bath with shower, vessel sink, and flush toilet
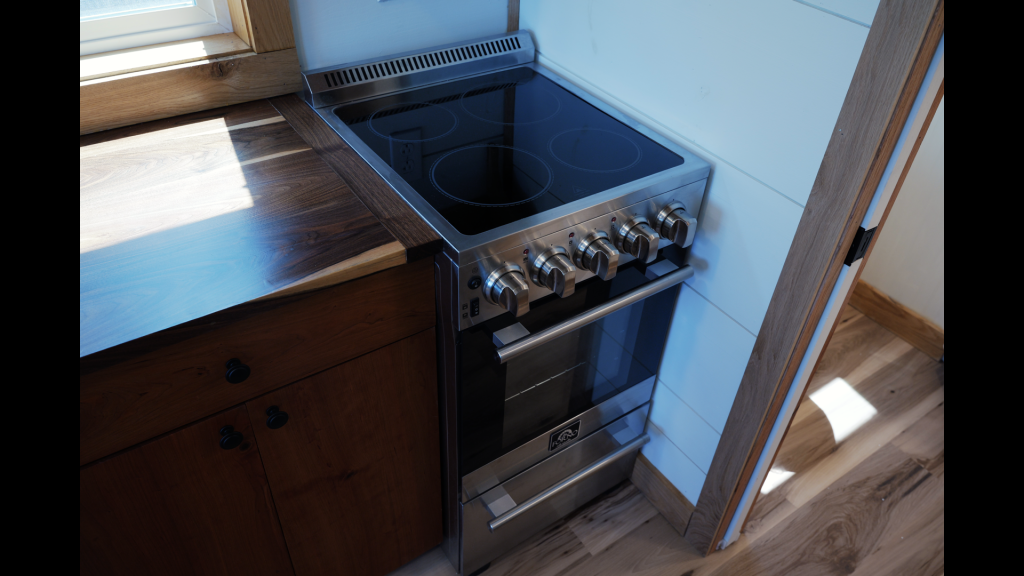
- Glass-top electric range (Forno, stainless) with oven
- Stainless steel fridge/freezer
- Washer/dryer hookups (W/D not included)
- Remote-controlled mini-split provides both A/C and heat
- RV-style water and septic hookups
- Plenty of storage: built-in window benches, under-stair shelving, and a full run of cherry cabinets
Step Inside
The Kitchen
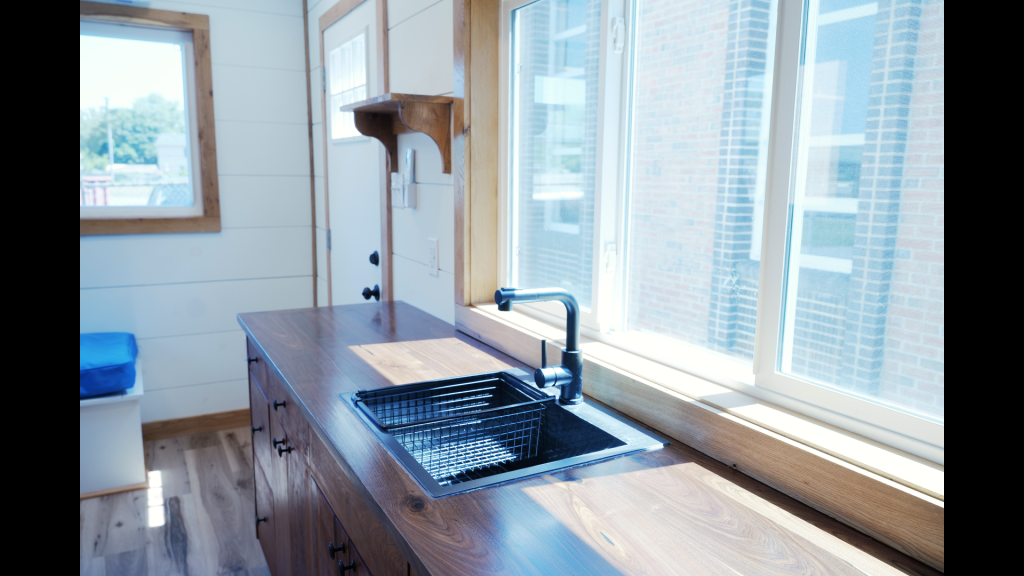
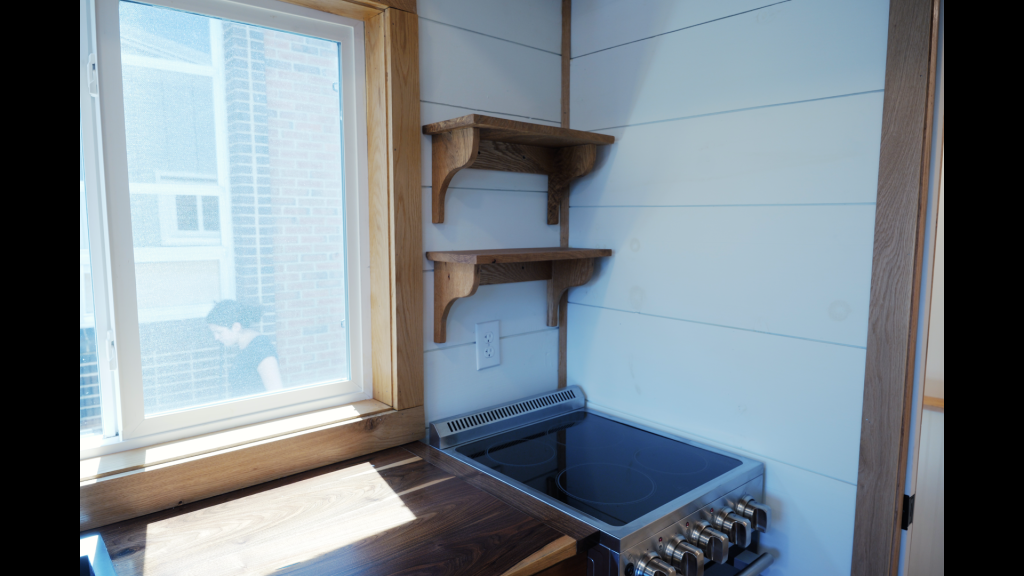
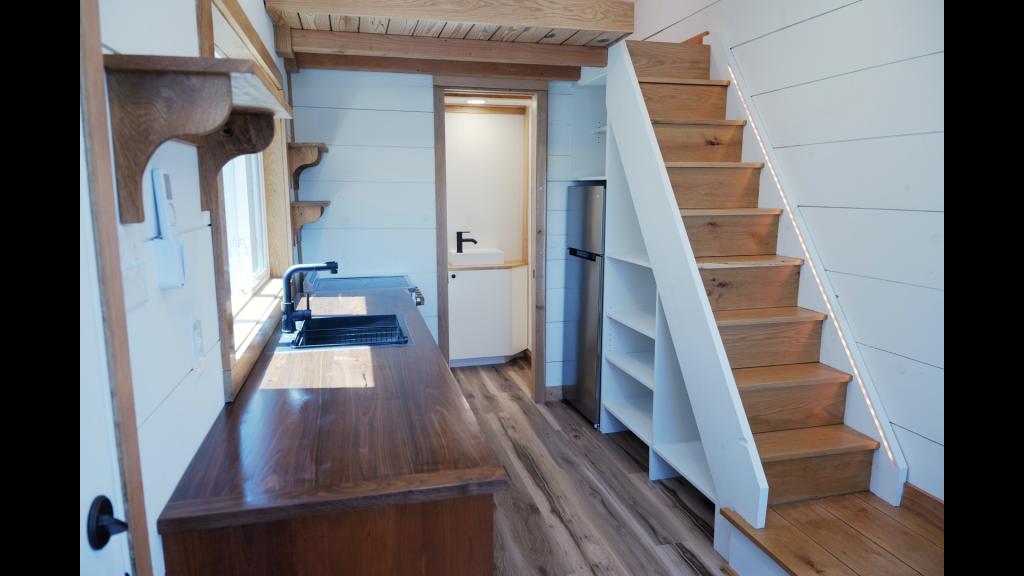
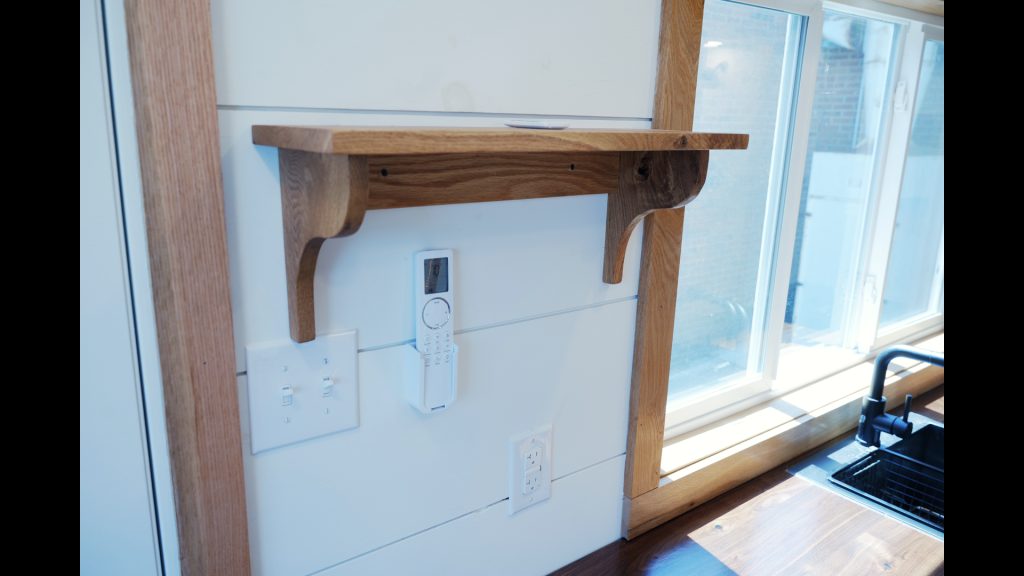
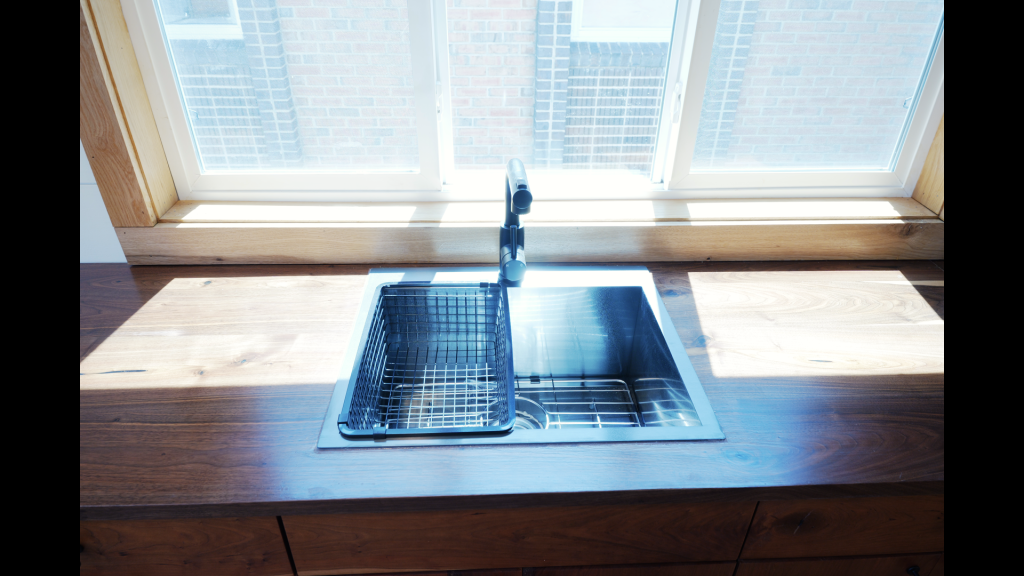
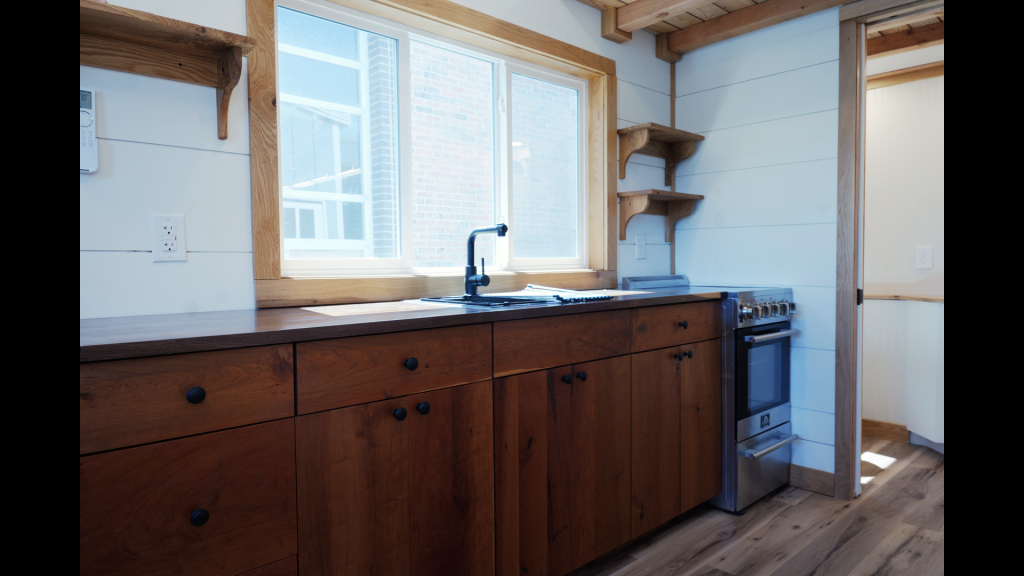
Cherry cabinets with matte black hardware run the length of the galley, topped with a black walnut butcher-block counter milled from local timber. A stainless drop-in sink with pull-out faucet sits beneath the big window, flanked by open oak shelving on hand-cut corbels. The stainless Forno range gives you a four-burner glass cooktop and full oven.
The Sitting Nook
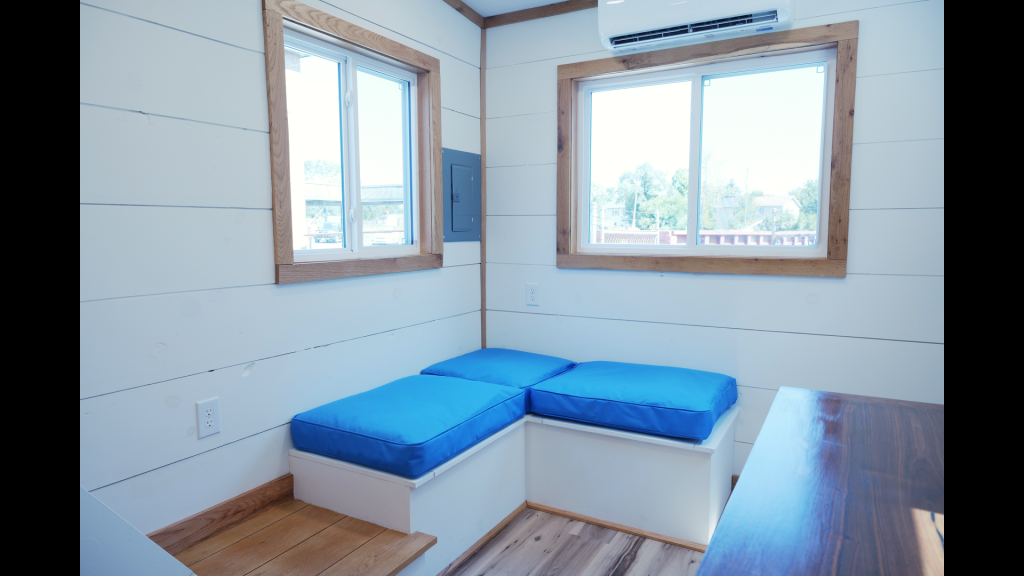
At the entry end, an L-shaped built-in bench with storage underneath makes a bright spot to eat, read, or work with the mini-split head mounted above to keep the whole house comfortable year-round.
Stairs & Storage
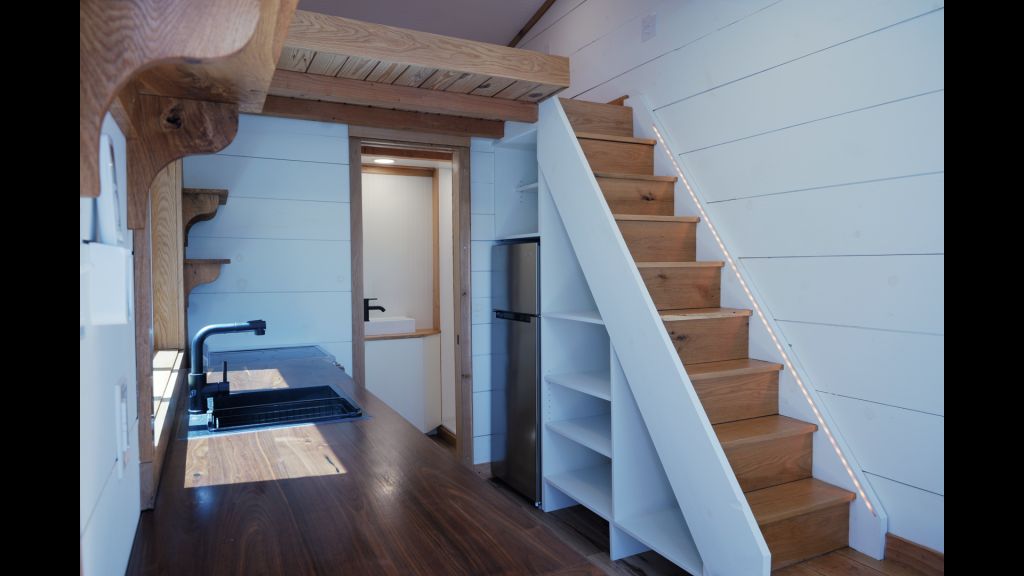
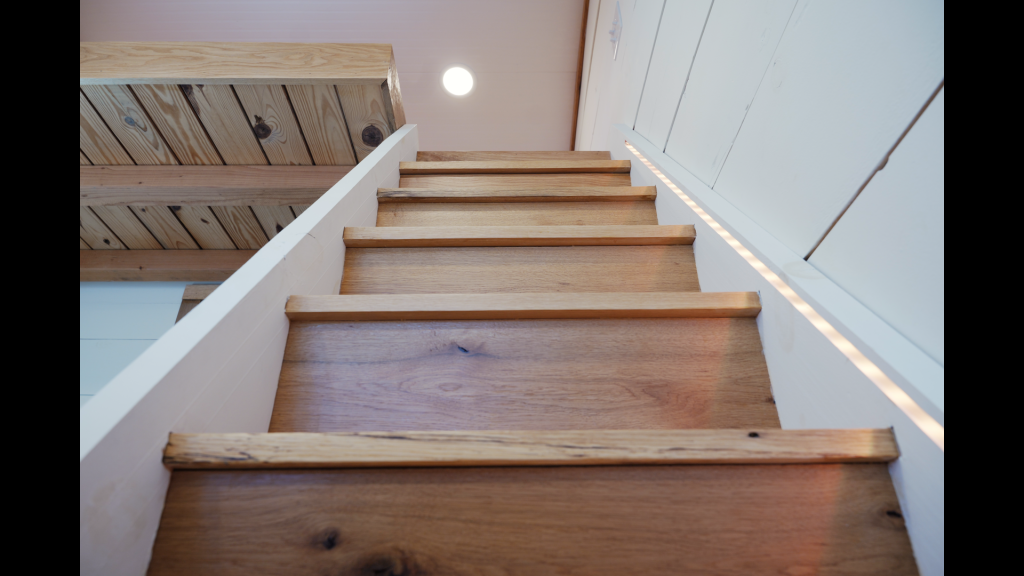
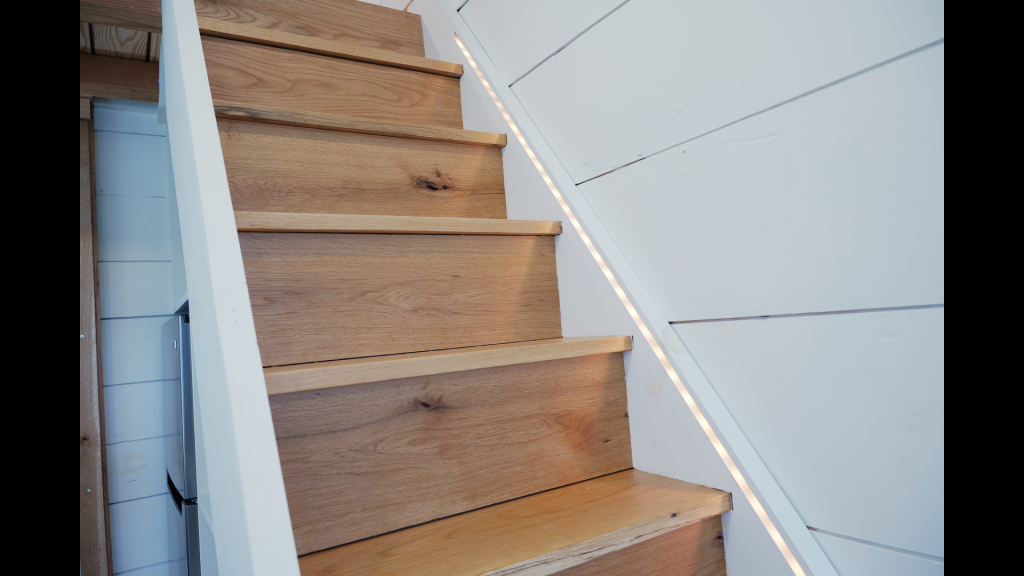
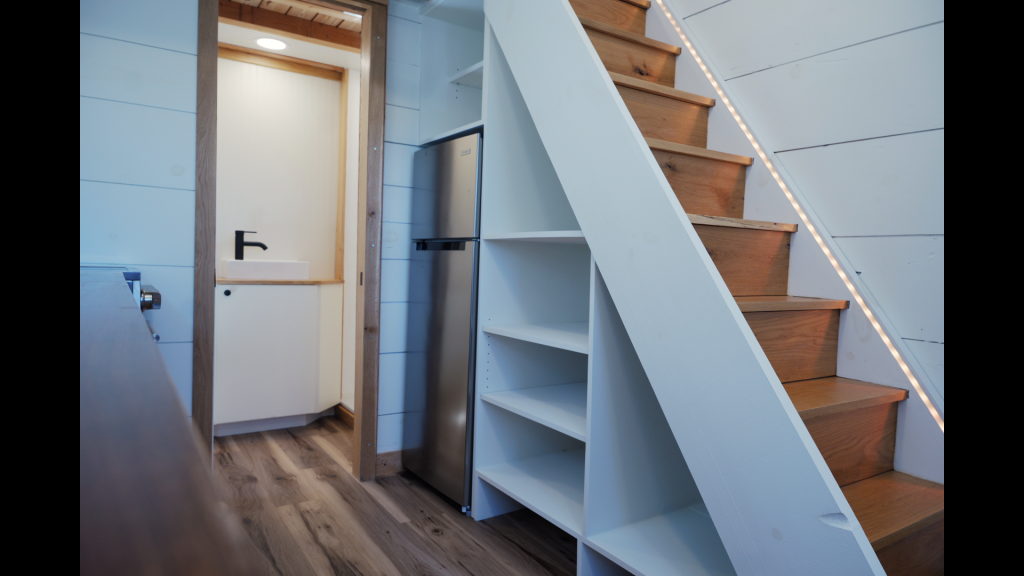
Real stairs, not a ladder, climb to the loft on solid oak treads with warm LED strip lighting, and every inch underneath is put to work with built-in shelving beside the stainless fridge/freezer.
The Sleeping Loft
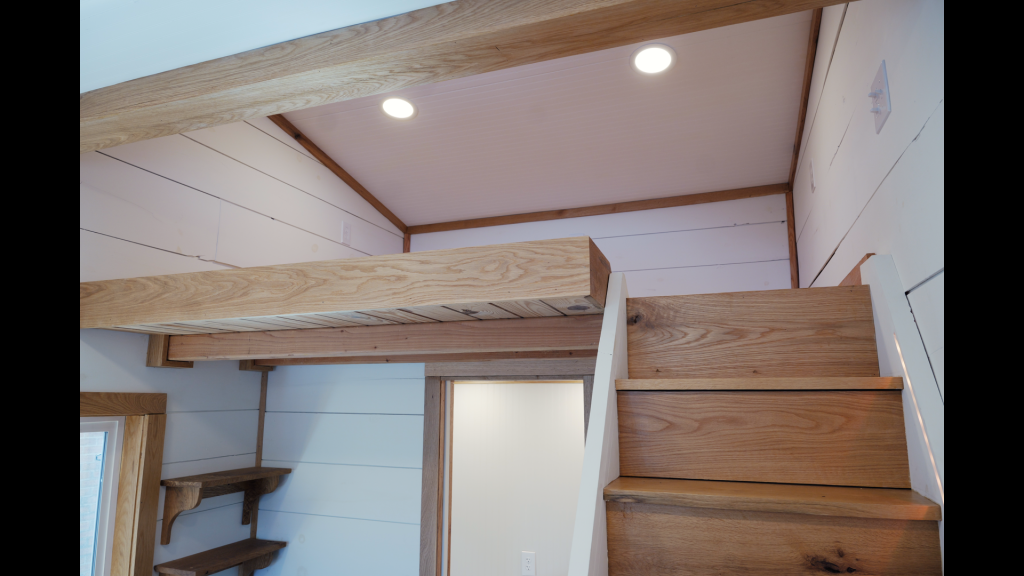
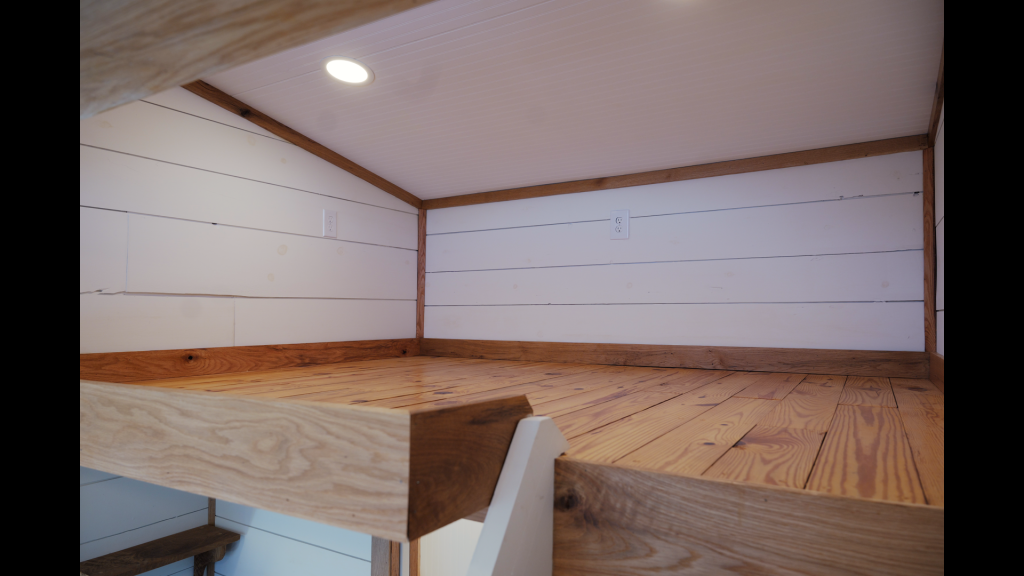
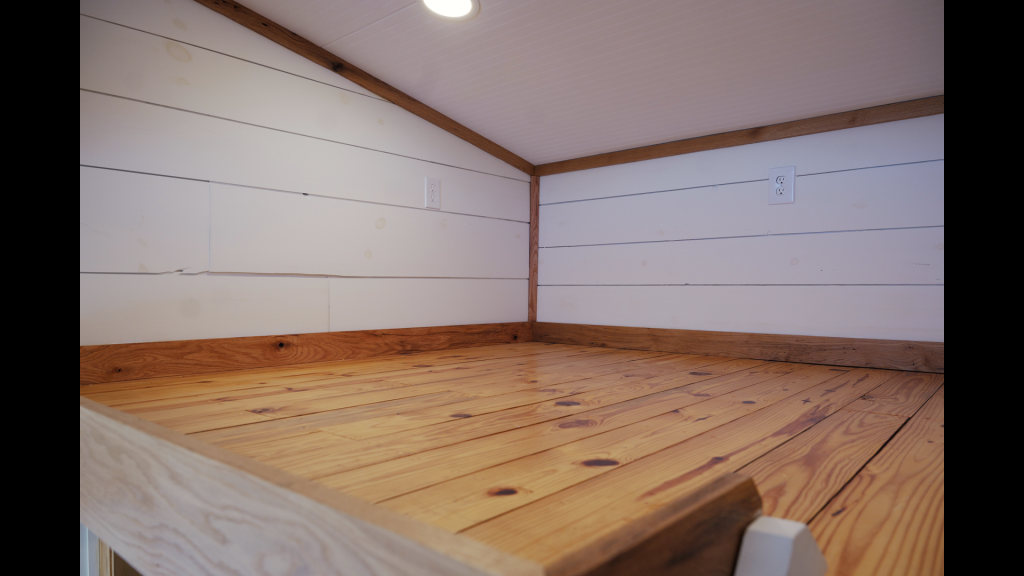
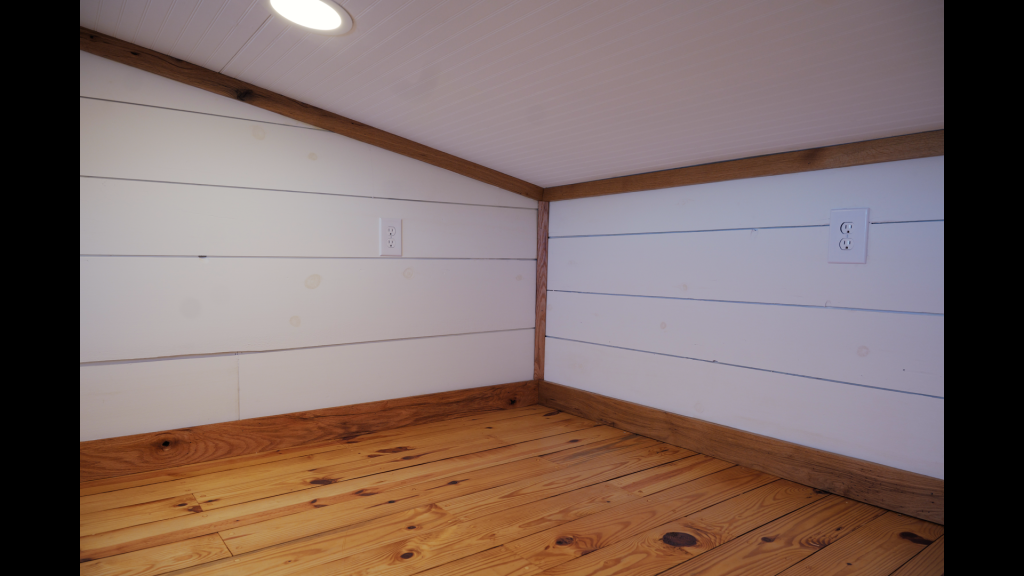
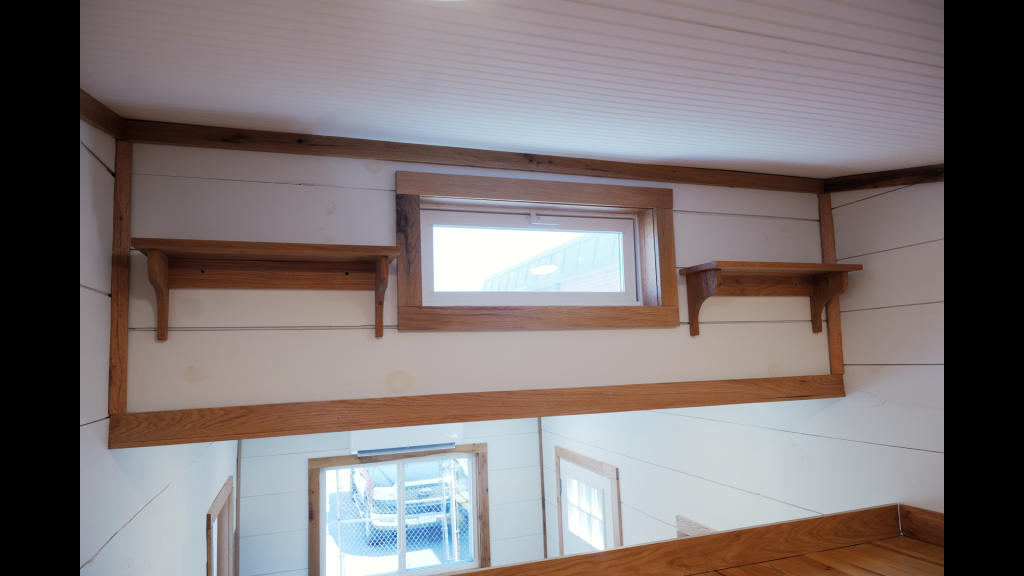
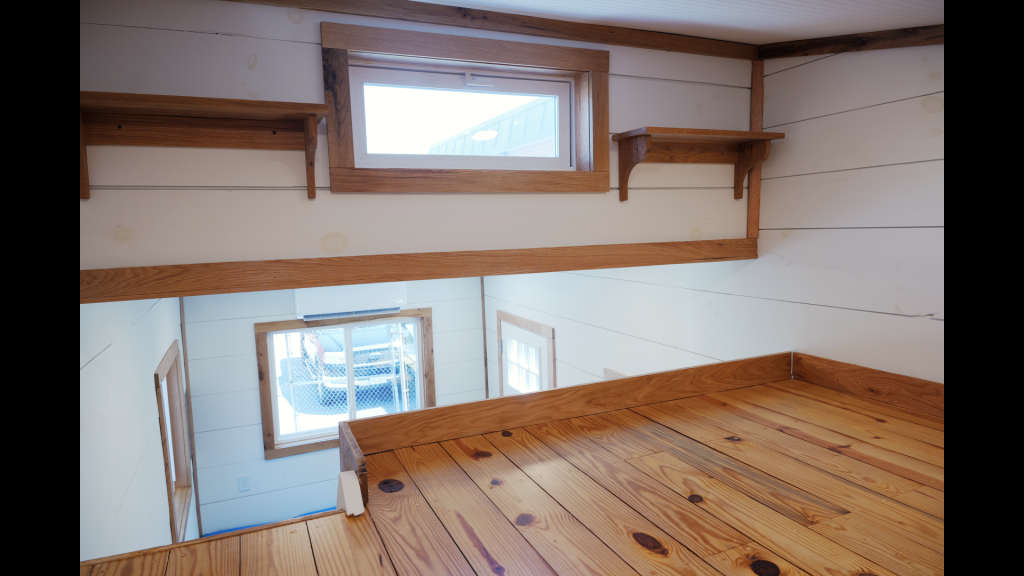
The loft sleeps a queen-size mattress under a sloped beadboard ceiling with recessed lighting. A wide sliding transom window and knotty pine floors keep it bright and airy, with oak shelving built into the wall.
The Bathroom
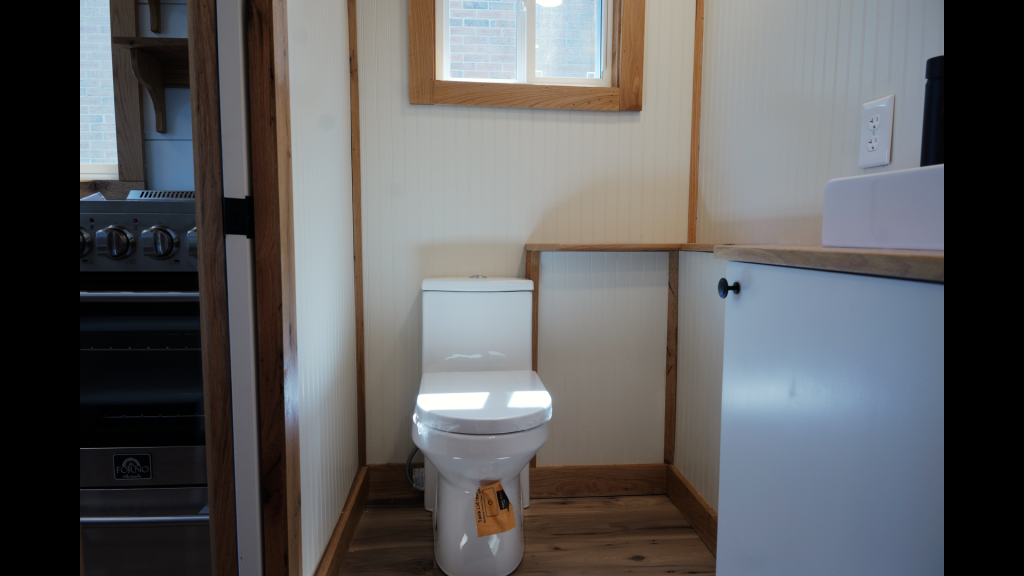
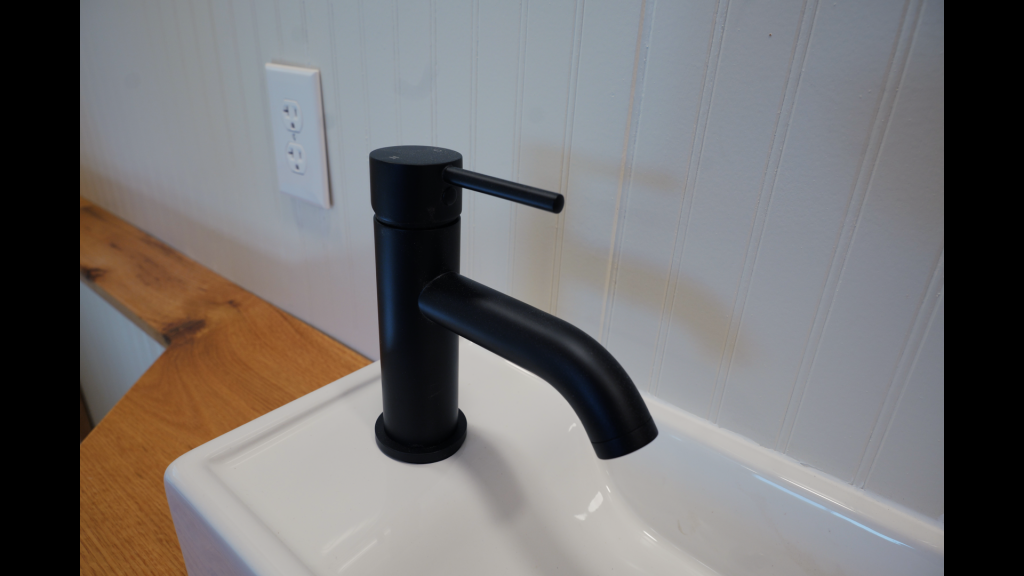
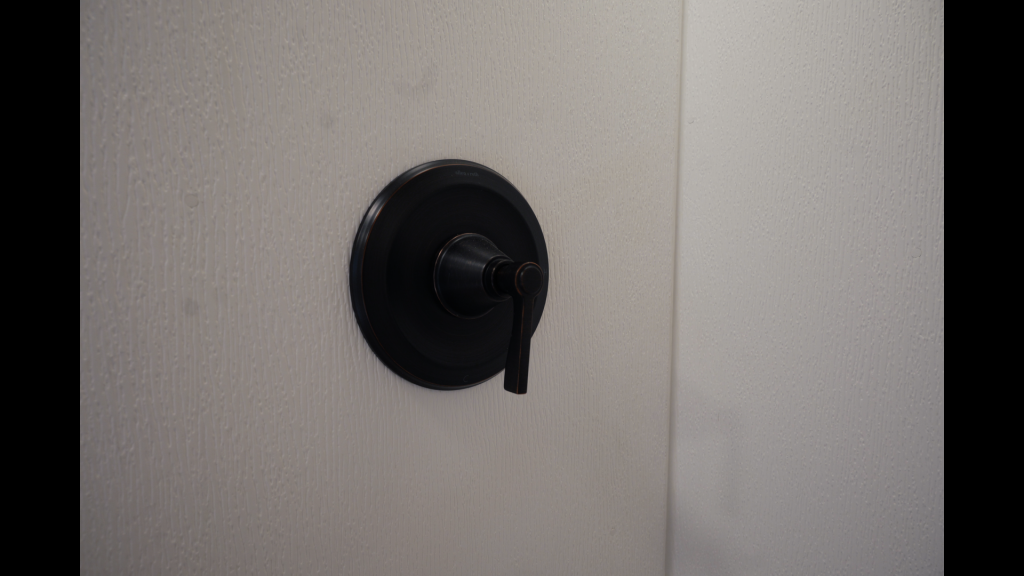
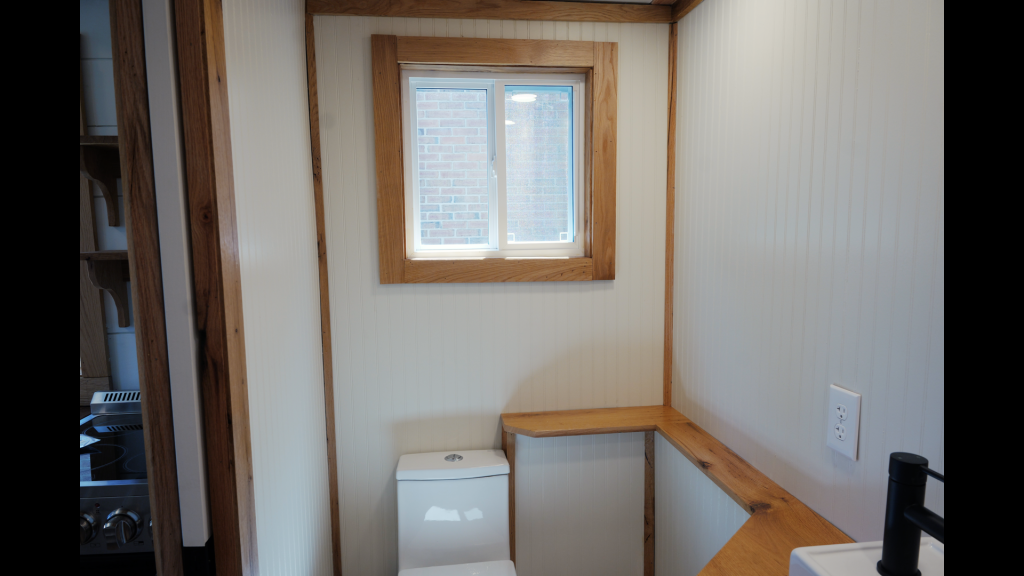
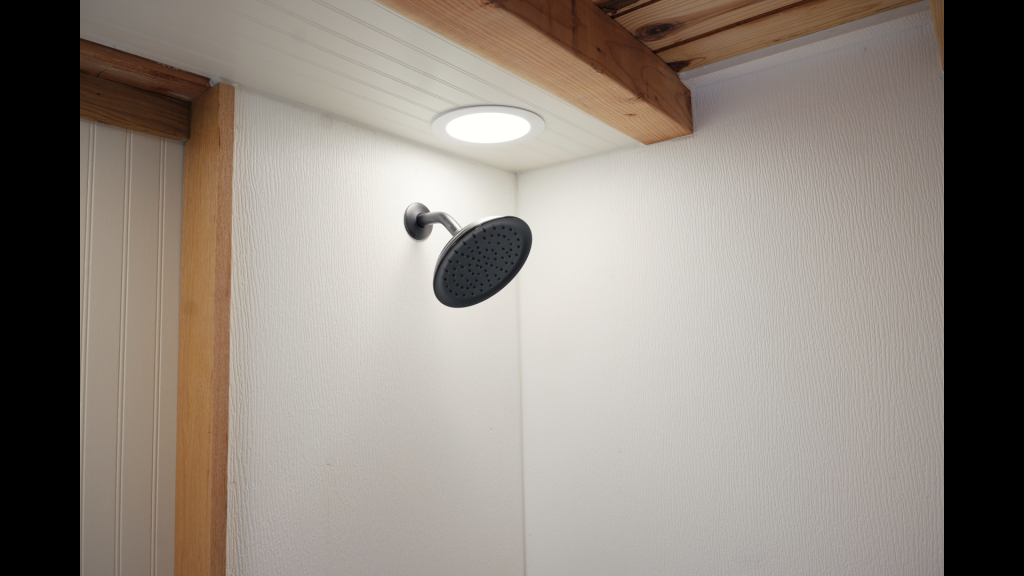
A full bathroom: shower with matte black rain-style head, white square vessel sink on an oak countertop, flush toilet, and beadboard walls with a wood-trimmed sliding window.
Auction Details
| Starting bid | $45,000 |
| Comparable builds | $65,000+ |
| Bidding opens | September 1st |
| Bidding closes | TBD |
| How to bid | TBD |
| Viewing | [Open house dates or “by appointment” TBD] |
| Location | Eukarya Academy 901 Aylor Rd, Stephens City VA 22655 |
The house is sold as-is, where-is. The winning bidder is responsible for transport (standard tandem-axle trailer tow) we’re happy to help coordinate pickup.
Built by students. Backed by craftsmanship. Your bid builds the next one.